The Architecture of the Unfitted Kitchen
Unfitted kitchens skip built-ins for freestanding pieces. Learn the architecture, benefits, and how to design a flexible, character-rich kitchen.
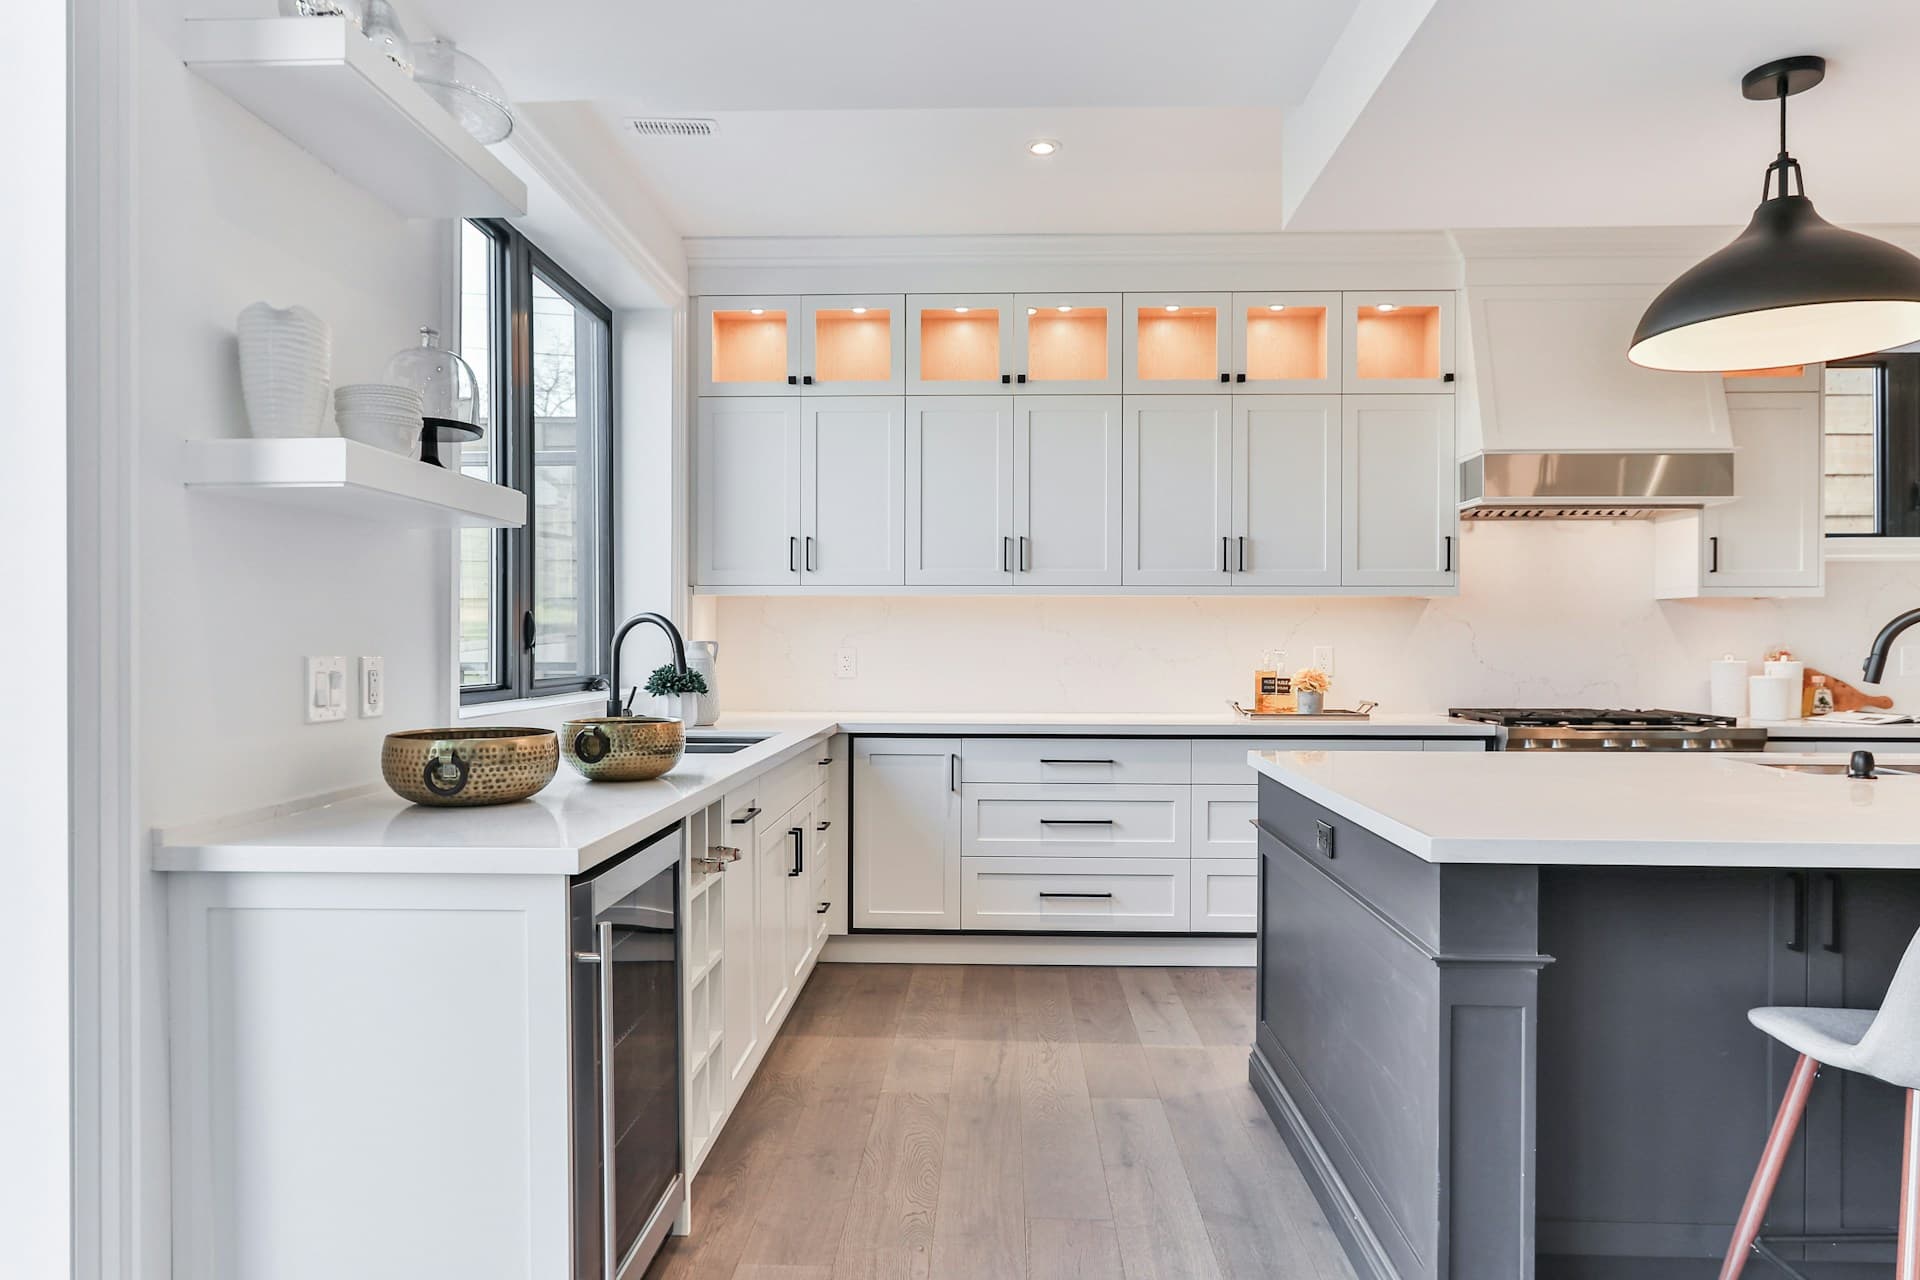
Imagine walking into a kitchen that doesn’t feel like a showroom. Instead of endless rows of identical cabinets, every piece has purpose and personality. A vintage pantry stands proudly beside a handcrafted island. Open shelving proudly displays everyday essentials, while a freestanding hutch tells a story that built-in cabinetry never could. The room feels collected over time rather than installed in a single afternoon.
This is the beauty of the unfitted kitchen—a design philosophy that’s redefining one of the most important rooms in the house.
As homeowners prioritize flexibility, sustainability, and individuality over cookie-cutter layouts, unfitted kitchens are experiencing a remarkable resurgence. They blend timeless craftsmanship with modern functionality, creating spaces that evolve with your lifestyle instead of locking you into permanent configurations.
In this guide, we’ll explore the architecture of the unfitted kitchen, why it’s gaining popularity, and how you can incorporate this versatile approach into your own home.
What Is an Unfitted Kitchen?
An unfitted kitchen relies on individual furniture pieces rather than continuous built-in cabinetry. Think freestanding pantry cabinets, movable kitchen islands, hutches, sideboards, open shelving, rolling carts, and worktables. The result feels more like a thoughtfully curated living space than a standard utility room.
The Origins of the Unfitted Kitchen
Before modular cabinetry dominated the market, kitchens naturally evolved around movable furniture. Farmhouse tables served as prep stations, separate cupboards stored dishes, and individual cabinets housed cookware. Pieces could be rearranged, repaired, or passed down through generations.
The mid-20th century shift toward fitted kitchens brought efficiency and uniformity, but it often sacrificed character and adaptability. Today’s unfitted kitchens revive the best of traditional design while incorporating contemporary appliances, materials, and smart storage solutions.
 Photo by Annie Spratt on Unsplash
Why Homeowners Are Choosing Unfitted Kitchens
This trend reflects deeper shifts in how we want our homes to function and feel:
- Greater design flexibility
- Easier future updates
- Timeless visual appeal
- Improved daily functionality
- More sustainable choices
- Highly personalized layouts
Unlike built-in systems that often require costly renovations to change, individual pieces can be swapped or rearranged as your needs evolve.
The Core Architectural Principles
A successful unfitted kitchen follows deliberate design principles that deliver both beauty and practicality.
1. Functional Zoning
Divide the space into purposeful zones—food prep, cooking, cleaning, storage, and even a dedicated coffee or baking station. This improves workflow while creating visual harmony.
2. Visual Breathing Space
Intentional negative space is a hallmark of the style. Leaving walls partially open makes the room feel larger, brighter, and more architecturally interesting. Sometimes what you omit is as important as what you include.
3. Layered Materials
Unfitted kitchens thrive on texture and variety: painted wood paired with natural oak shelves, marble countertops alongside butcher block, brass hardware mixed with woven baskets. These layers add warmth and depth.
4. Flexible Furniture
Prioritize adaptable pieces like rolling carts, movable islands, and utility trolleys that can shift with changing household needs.
Essential Furniture Pieces for an Unfitted Kitchen
You don’t need a full renovation to get started. A balanced mix of these core pieces often delivers the biggest impact:
| Furniture Piece | Primary Function | Best Use Case |
|---|---|---|
| Kitchen Island | Central workspace | Food prep, seating, storage for pots/pans |
| Pantry Cabinet | Dry food & supply storage | Staples and bulk items |
| Sideboard or Buffet | Display + horizontal storage | Dishes, serving pieces, small appliances |
| Open Shelving | Vertical wall storage | Everyday items, decor, easy access |
| Rolling Cart | Mobile utility & prep space | Coffee stations, baking, entertaining |
How to Design an Unfitted Kitchen
Begin by assessing your current space. Identify crowded areas, storage gaps, and opportunities to replace built-ins with statement furniture. Focus on:
- Easy access to daily items
- Comfortable traffic flow
- Ample countertop workspace
- Good task and ambient lighting
Choosing the Right Color Palette
Timeless, calming tones work best and allow individual pieces to shine:
- Warm white
- Soft cream
- Sage green
- Light gray
- Navy blue
- Natural wood tones
Common Design Mistakes to Avoid
- Buying furniture without precise measurements
- Ignoring workflow between prep, cooking, and cleaning zones
- Mixing too many conflicting styles
- Overcrowding with oversized pieces
- Lacking hidden storage for utilitarian items
Why the Unfitted Kitchen Is a Sustainable Choice
Freestanding furniture can be repaired, refinished, or repurposed far more easily than built-in cabinetry. This reduces waste and allows incremental updates instead of full-scale renovations—better for your wallet and the environment.
Final Thoughts
The unfitted kitchen proves that great design isn’t about filling every wall with cabinetry. It’s about creating a flexible, welcoming space that supports how you actually live and cook. By embracing freestanding furniture, thoughtful zoning, layered materials, and timeless details, you build a kitchen that grows with your family and tells your unique story.
In an era where homes increasingly reflect personal identity, the unfitted kitchen offers a refreshing, livable alternative to rigid modern layouts.
Frequently Asked Questions
What is an unfitted kitchen?
An unfitted kitchen uses freestanding furniture pieces—such as pantry cabinets, islands, hutches, and worktables—rather than continuous built-in cabinetry. This creates greater flexibility and a collected, personalized aesthetic.
Are unfitted kitchens practical for everyday use?
Yes. When thoughtfully zoned with sufficient storage, they perform as well as (or better than) traditional kitchens while making future changes much simpler.
Can an unfitted kitchen work in a small space?
Absolutely. Compact freestanding pieces, rolling carts, and wall-mounted shelves maximize function without making small rooms feel cramped.
What’s the difference between a fitted and an unfitted kitchen?
Fitted kitchens use permanently installed, uniform cabinetry. Unfitted kitchens rely on movable, individual furniture that can be reconfigured over time.
Is an unfitted kitchen more affordable?
It can be. Spreading purchases over time or incorporating vintage/repurposed pieces often costs less upfront than a full custom built-in installation.
What design styles work best with an unfitted kitchen?
Farmhouse, traditional, Scandinavian, cottage, transitional, modern rustic, and contemporary all pair beautifully. Cohesion comes from a consistent color palette and balanced proportions.
How can I make an unfitted kitchen look cohesive?
Maintain a unified color scheme, repeat key materials and finishes, ensure balanced spacing between pieces, and coordinate hardware and lighting throughout the room.
Related Posts
More in Kitchen & Dining →
How to Clean Refrigerator Door Seals (Stop Mold & Sticky Residue)
Sticky fridge door seals or mold in the folds? Clean refrigerator door gaskets in 15 minutes: remove residue, cut mold risk, and restore a tight seal.
Stovetop Grease Reset with Baking Soda & Vinegar
Sticky summer grease on your stovetop? This baking soda and vinegar method loosens residue with almost no heavy scrubbing so your stove looks clean again fast.
Garbage Disposal Refresh with Ice, Salt & Citrus
Summer heat making your garbage disposal smell? This ice, salt, and citrus refresh stops odors and cleans the blades in minutes without harsh chemicals.